

Just Listed
Address
44 Lincoln Drive, Moultonborough, NH
Price
$ 869,900
Property Attributes
- MLS#5111550
- TypeSingle Family
- Listing Status Active
- CountyCARROLL
- CityMoultonborough
- AreaCarroll
- NeighborhoodLincoln Drive Assn.
- Zip03254
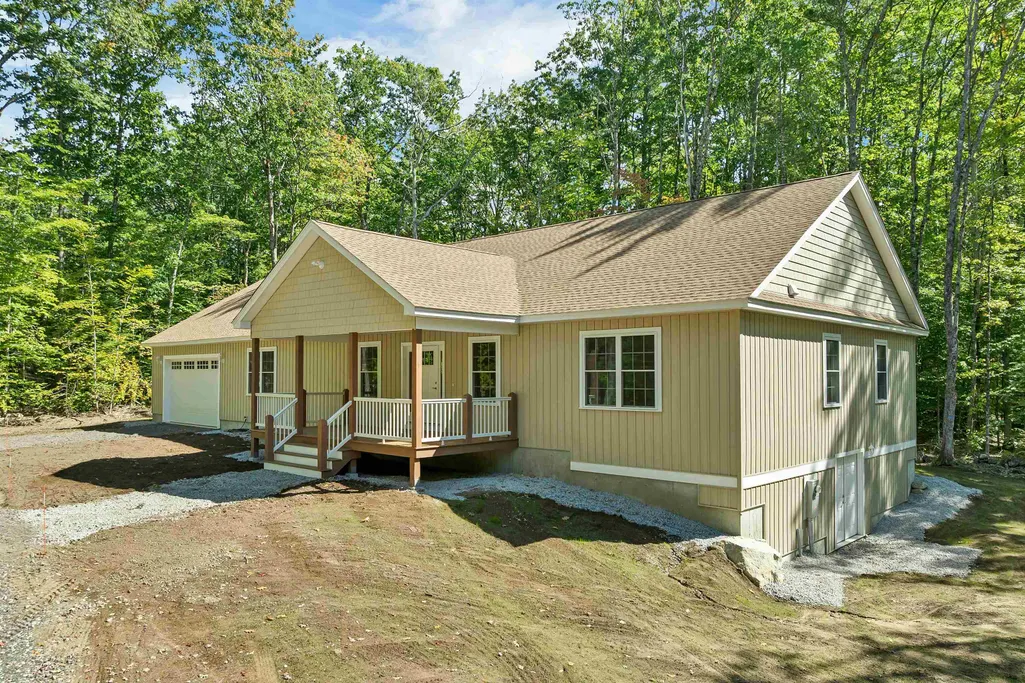
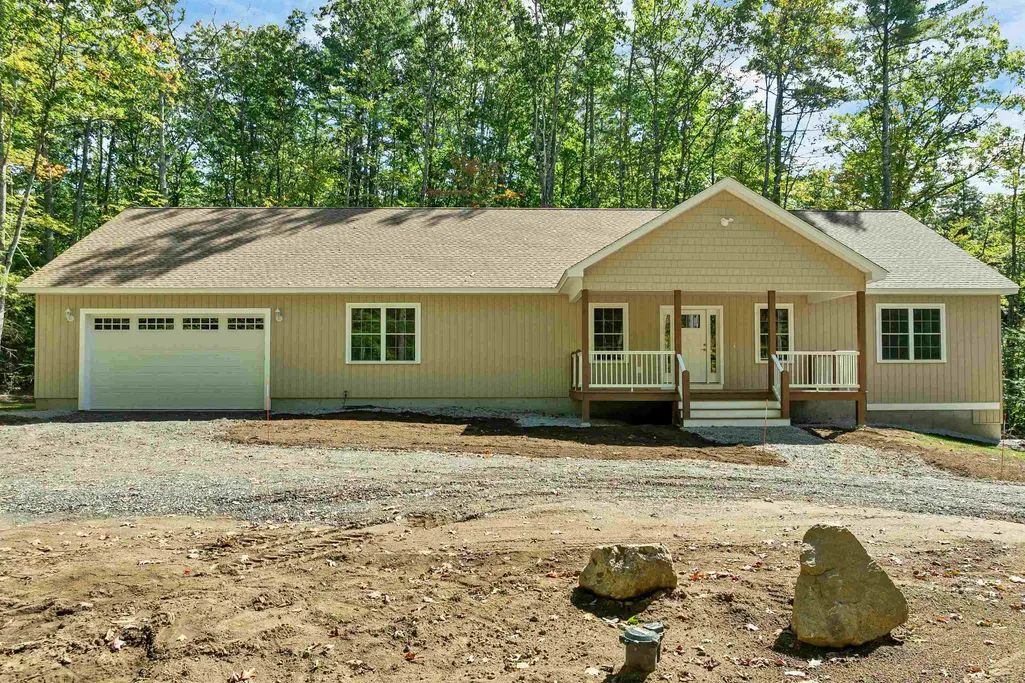
- StyleRanch
- Year Built2026
- Price$ 869,900
- Bedrooms3
- Full Bathrooms2
- Half Bathrooms0
- Sqr Footage2331
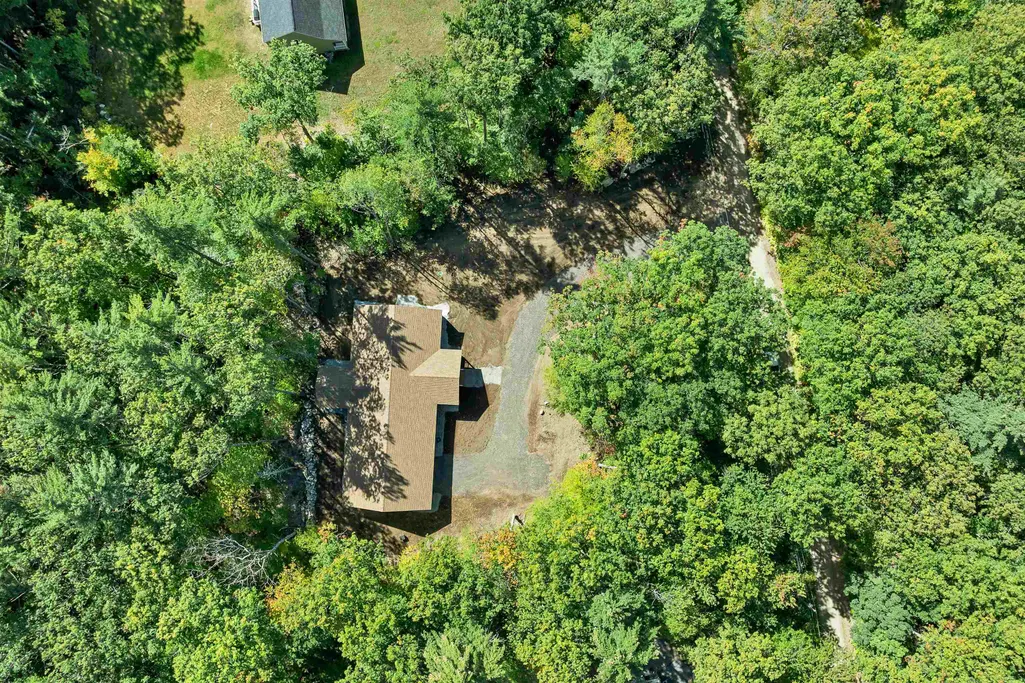
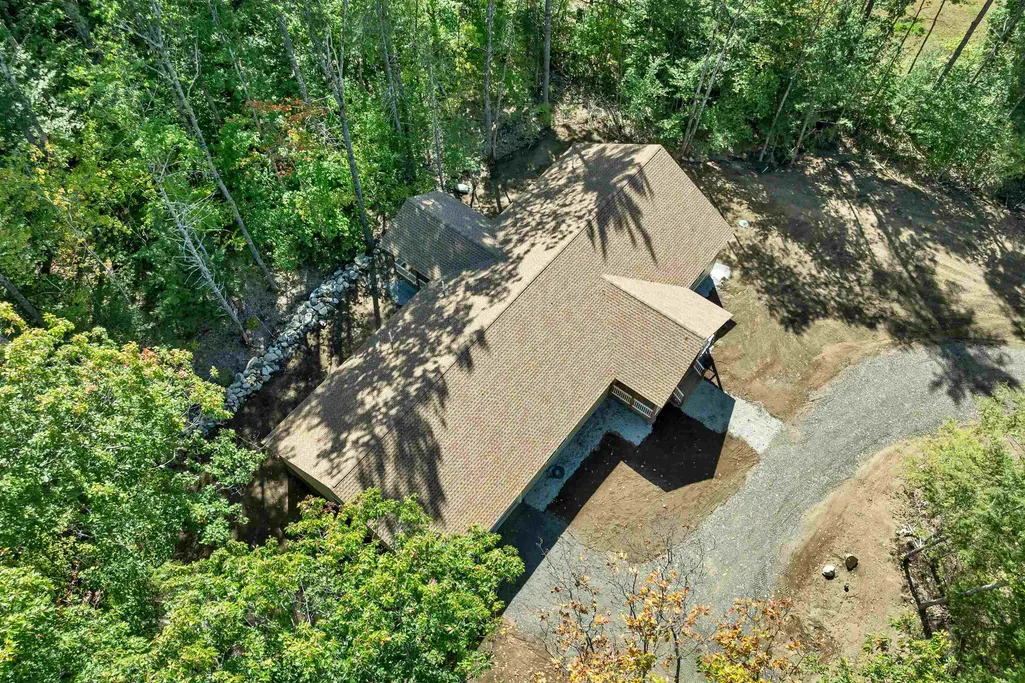
- Lot Size1.5 Acres
Data Source:
PrimeMLS
Property Description
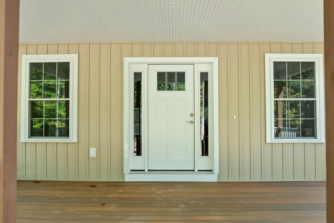
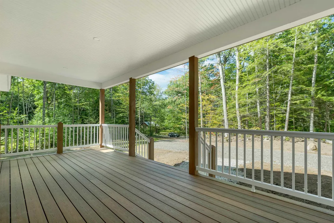
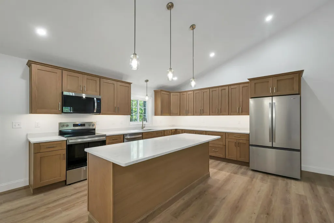
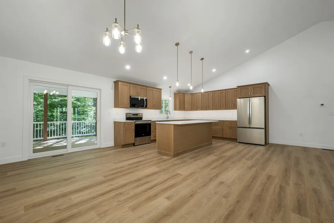
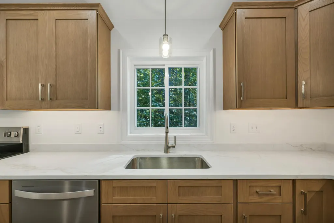
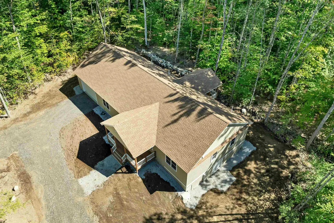
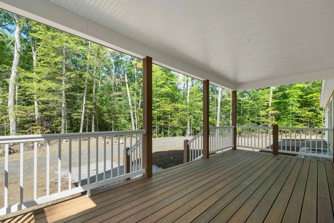
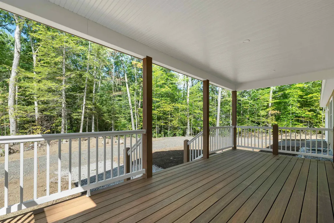
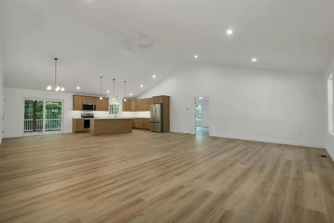
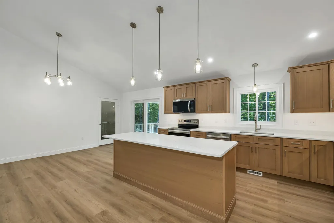
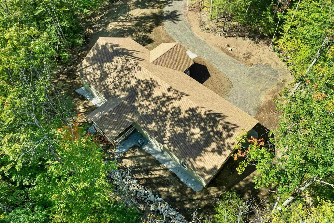
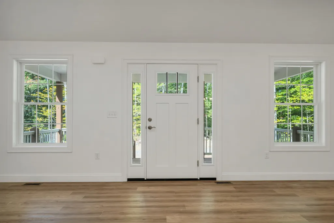
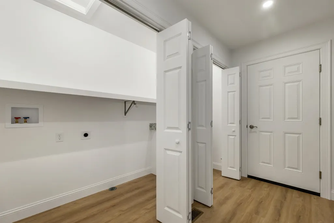
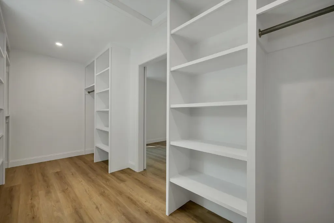
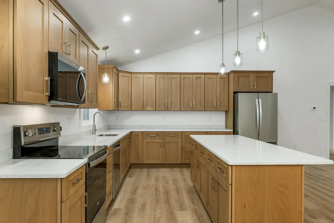
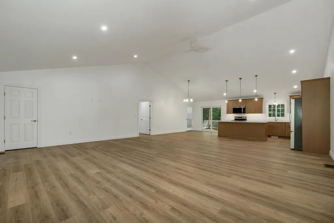
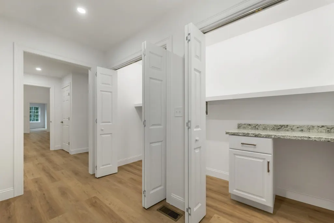
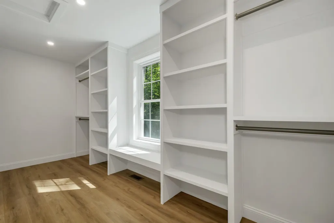
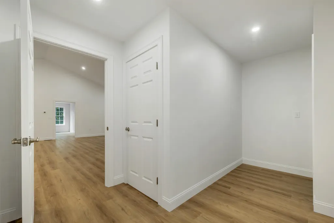
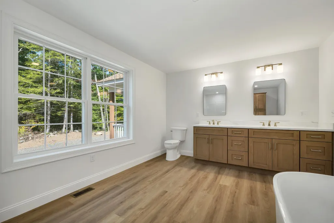
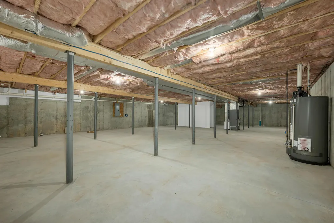
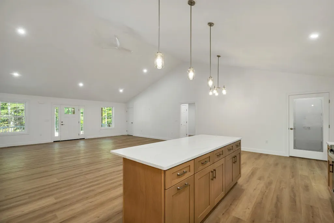
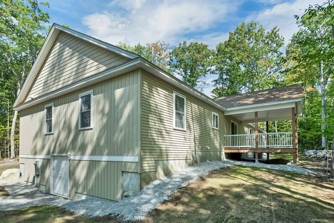
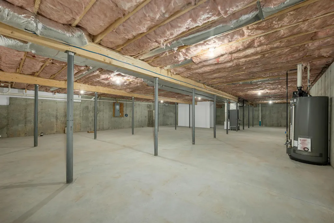
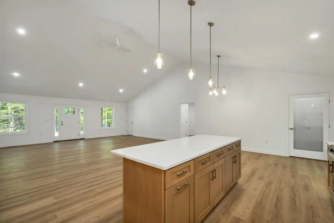
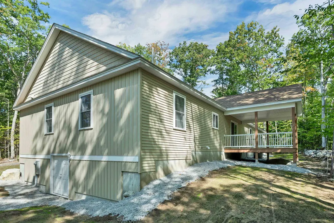
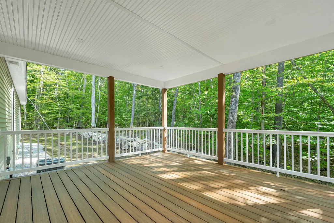
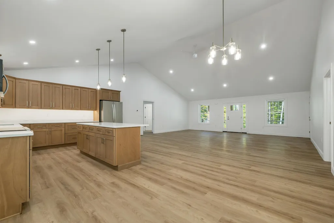
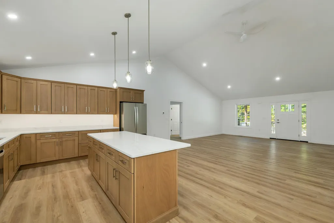
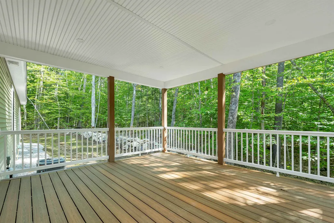
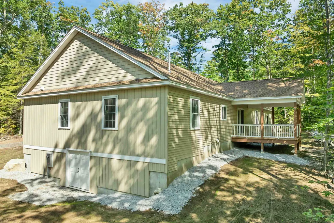
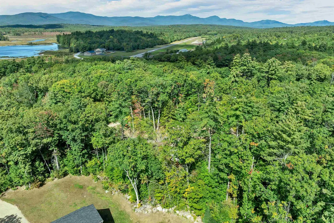
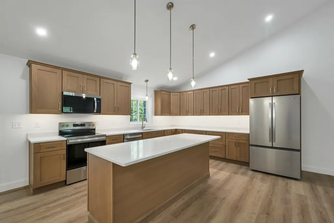
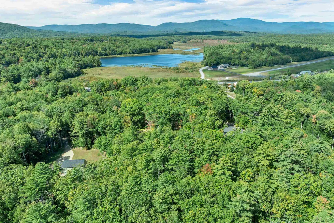
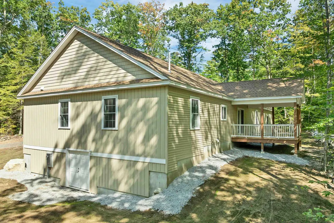
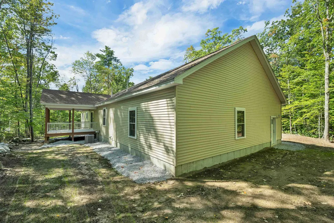
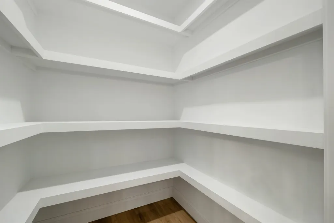
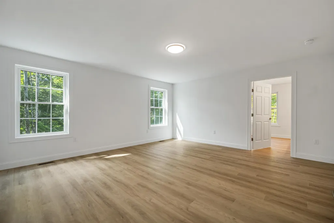
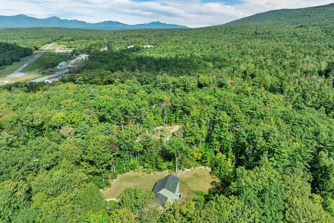
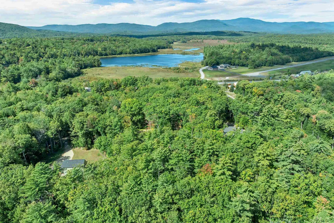
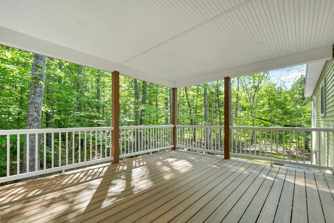
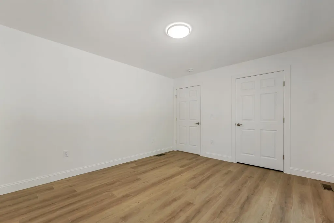
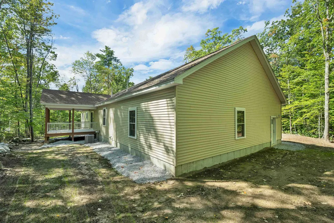
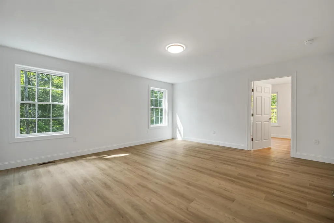
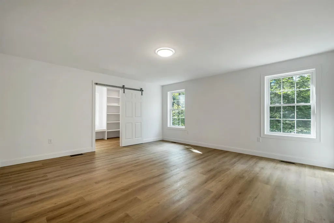
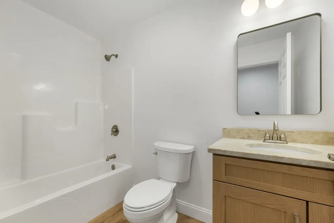
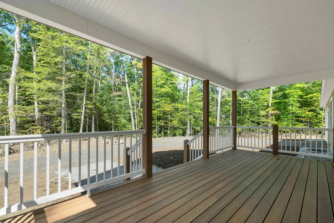
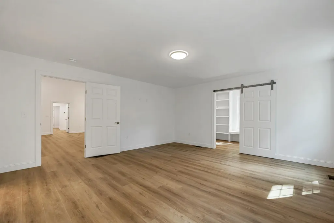
Brand new large ranch on 1.5 acres w/in walking distance of Moultonborough Village! Besides the low taxes....this home features: 2 car attached garage, huge basement with stubbed in 3rd bath, central air , 4 bedroom gravity fed septic, stainless steel appliances, underground electric to house, 20 GPM Well, 75 gal Rheem water heater, 2 zone heating system, island kitchen, vinyl flooring, 2 expansive decks. Basement is a two door walkout with interior stairs. Within a one mile walk there are: 2 banks, school, church, Dollar General, town offices, medical building and the Old Country Store! This home and location perfect for a family or retired folks. No HOA dues just contribution for road grading. Experienced builder. Easy commute from this site to all points of the compass. Come experience all the lakes region has to offer!
| Price History | |
|---|---|
| 9/25/2026 | Listed $869,900 |
General Features
| Road Frontage | Yes |
|---|---|
| Sewer | 1500+ Gallon,Concrete,Leach Field at Grade,Existing Leach Field,On-Site Septic Exists,Private,Septic Design Available |
| Heating | Propane,Forced Air |
| Cooling | Central AC |
| Utilities | Cable Available,Propane |
| Roof | Asphalt Shingle |
| Appliances | Dishwasher,Microwave,Electric Range,Refrigerator,Electric Water Heater |
| Garage | Yes |
| Flood Zone | Unknown |
| Zoning | residential |
| Full Baths | 2 |
| Bathrooms | 2 |
| Year Built | 2026 |
| Electric | 200+ Amp Service,Circuit Breaker(s) |
| Subdivision | Lincoln Drive Assn. |
| Style | Ranch |
| Stories Count | 1 |
| Tax Rate | 5.33 |
| Type | Single Family |
| Documents Available | Association Docs,Certificate of Occupancy,Covenants,Deed,Driveway Permit,Property Disclosure,Septic Design,Tax Map,Town Approvals,Town Permit |
| Property Condition | New Construction |
| Assessment Amount | 331400 |
| Tax Year | 2026 |
| Covenants | Yes |
| Construction Materials | Wood Frame,Vinyl Siding |
| Directions | Rte 25 just past Moultonboro Village...make right onto Rte 109 then next right onto Lincoln Drive...home is second home on left. |
| City | Moultonborough |
| Property Class | Residential |
| Seasonal | No |
| DOM | 1 |
| Price Per Sq Ft Total AG | 373.19 |
| Last Updated | 09/26/2026 16:20:46 |
Interior Features
| Basement Description | Concrete,Full,Interior Stairs,Stubbed In,Unfinished,Interior Access |
|---|---|
| Interior Amenities | Ceiling Fan,Dining Area,Kitchen Island,Kitchen/Dining,Laundry Hook-ups,Soaking Tub,1st Floor Laundry |
| Basement | Yes |
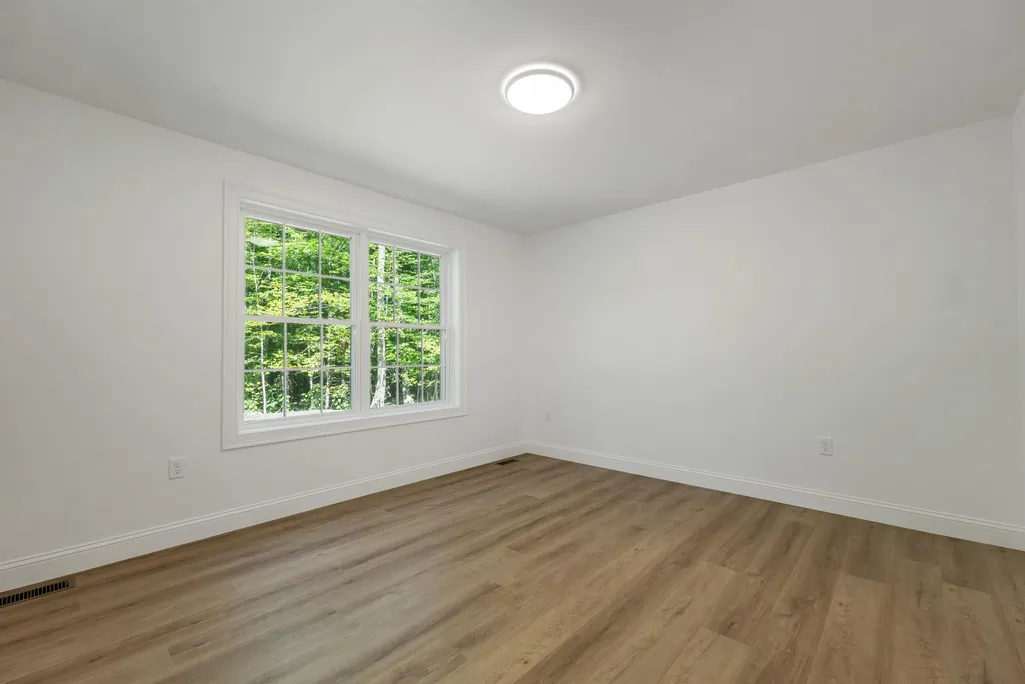
| Flooring | Vinyl |
| Beds | 3 |
| Total Rooms | 6 |
| Internet | Fiber Optic Internt Avail,High Speed Intrnt Avail,Cable Internet |
| Total Finished Area | 2331 |
| Basement Access Type | Interior |
Exterior Features
| Lot Features | Deed Restricted,Sloping,Subdivision,Wooded,Near Golf Course,Near Snowmobile Trails,Private |
|---|---|
| Exterior Amenities | Deck |
| Driveway | Gravel |
| Lot Size Area | 1.5 |
| Water Source | Drilled Well |
| Garage Capacity | 2 |
| Foundation | Concrete |
| Lot | 020 |
| Color | Wicker |
| Road Frontage Length | 209 |
| Road Frontage Type | Gravel,Private Road,Shared,Unpaved,Privately Maintained |
| Surveyed | Yes |
| Lot Size Square Feet | 65340 |
Amenities
- Foreclosure
- Views
- Short Sale
- New Construction
- Adult 55+
- Lease To Own
- No HOA Fees
- Furnished
- Primary On Main
- Air Conditioning
- Seller Finance
- Green
- Fixer Upper
- Horse
- Golf
- Fireplace
- Deck
- Garage
- Basement
- Pool
Property vs Single Family Average in 03254
Statistics provided by Inside Real Estate
Price
Year Built
Visits
 Massachusetts MLS Property Info Network (MLSPIN) - The property listing data and information set forth herein were provided to MLS Property Information Network, Inc. from third party sources, including sellers, lessors and public records, and were compiled by MLS Property Information Network, Inc. The property listing data and information are for the personal, non commercial use of consumers having a good faith interest in purchasing or leasing listed properties of the type displayed to them and
 Copyright 2026 PrimeMLS. All rights reserved. This information is deemed reliable, but not guaranteed. The data relating to real estate displayed on
this Site comes in part from the IDX Program of PrimeMLS. The information
being provided is for consumers' personal, non-commercial use and may
not be used for any purpose other than to identify prospective properties
consumers may be interested in purchasing. Data last updated September 26, 2026 3:09 PM UTC
Copyright 2026 PrimeMLS. All rights reserved. This information is deemed reliable, but not guaranteed. The data relating to real estate displayed on
this Site comes in part from the IDX Program of PrimeMLS. The information
being provided is for consumers' personal, non-commercial use and may
not be used for any purpose other than to identify prospective properties
consumers may be interested in purchasing. Data last updated September 26, 2026 3:09 PM UTC
 All information deemed reliable but not guaranteed. All properties are subject to prior sale, change or withdrawal. Neither listing broker(s) or information provider(s) shall be responsible for any typographical errors, misinformation, misprints and shall be held totally harmless. Listing(s) information is provided for consumer's personal, non-commercial use and may not be used for any purpose other than to identify prospective properties consumers may be interested in purchasing. The data relating
