

Open House Sat, Sep 26th 09:30 AM - 11:30 AM


Address
35 Margarets Way, Ossipee, NH
Price
$ 369,000
Property Attributes
- MLS#5077678
- TypeSingle Family
- Listing Status Active
- CountyCARROLL
- CityOssipee
- AreaCarroll
- NeighborhoodFrenchmans Brook
- Zip03864
- StyleManuf/Mobile
- Year Built2026
- Price$ 369,000
- Bedrooms3
- Full Bathrooms2
- Half Bathrooms0
- Sqr Footage1280
Data Source:
PrimeMLS
Property Description
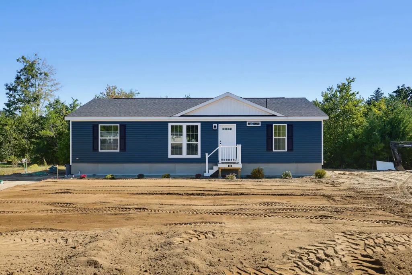
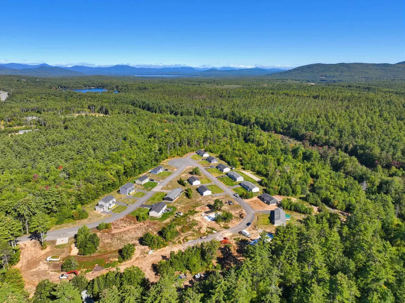
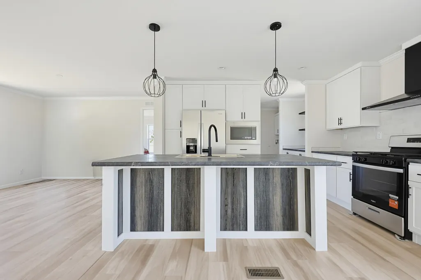
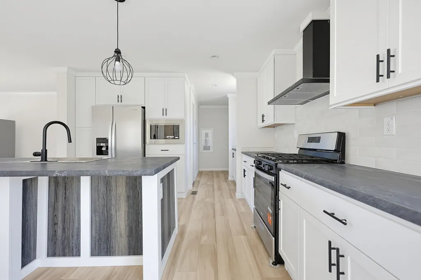
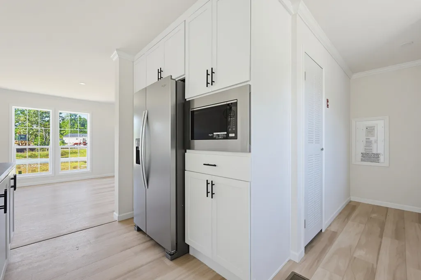
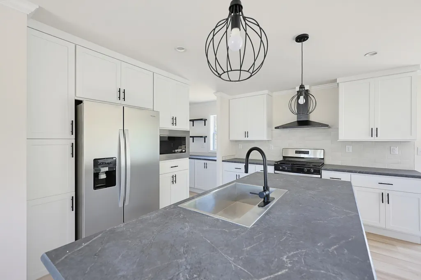
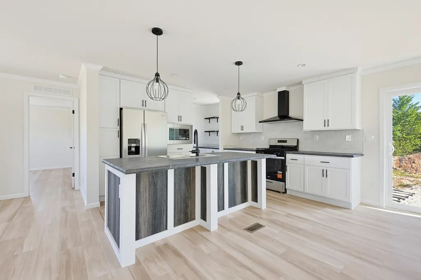
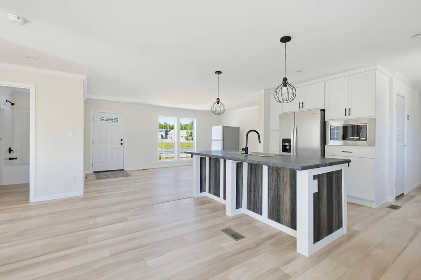
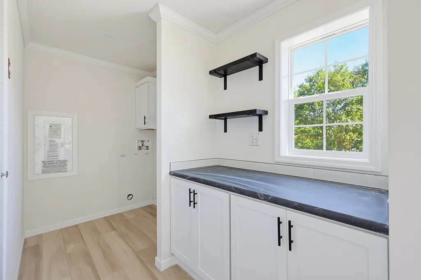
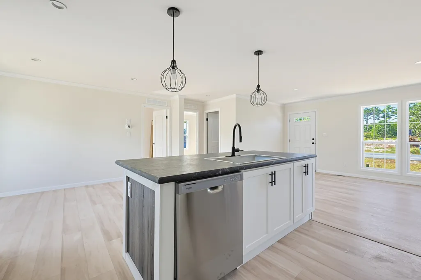
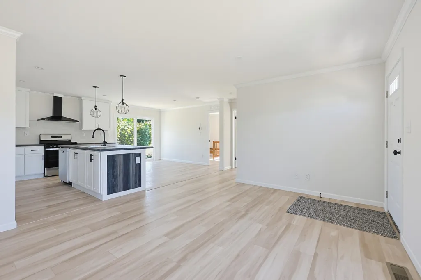
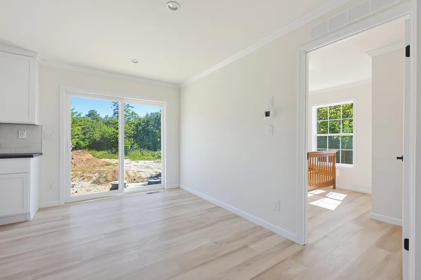
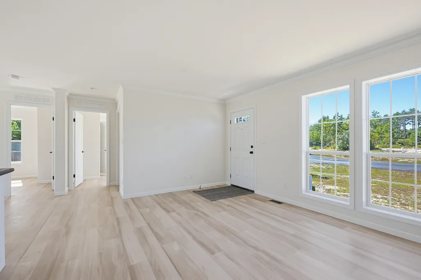
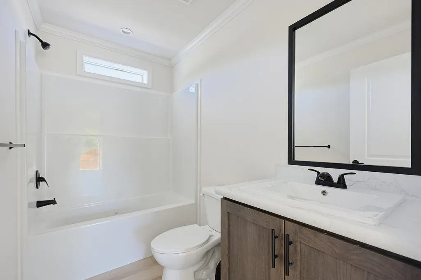
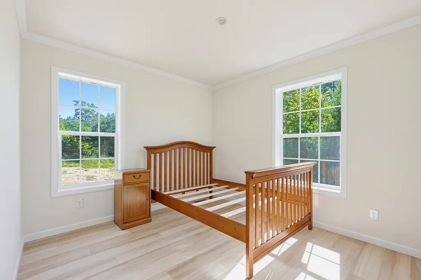
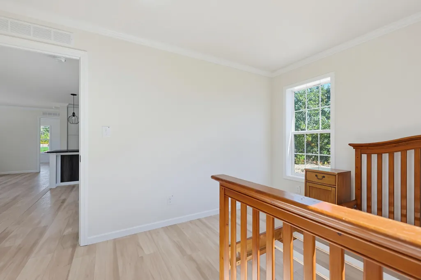
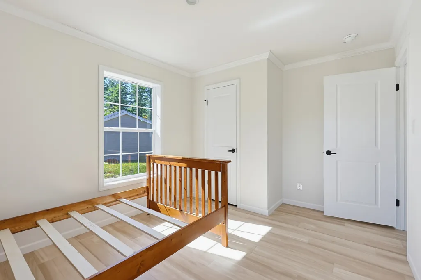
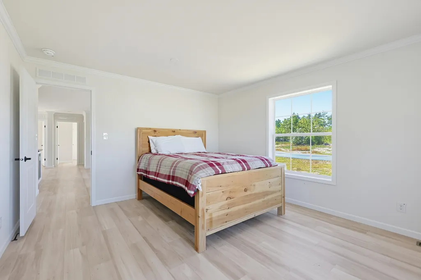
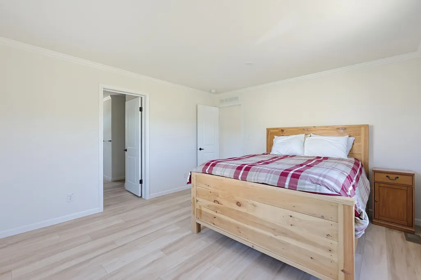
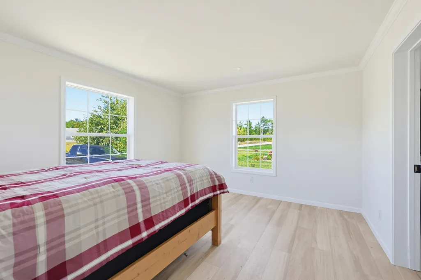
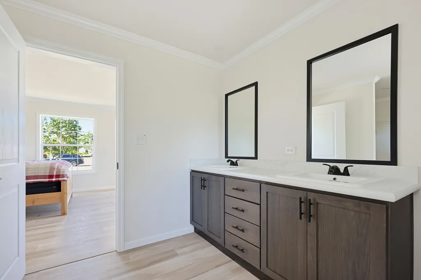
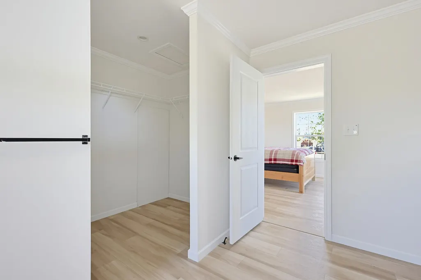
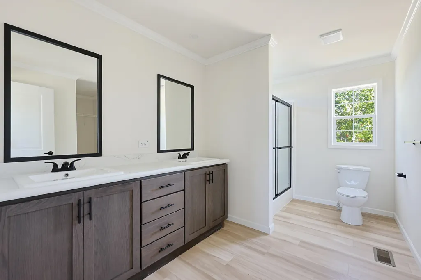
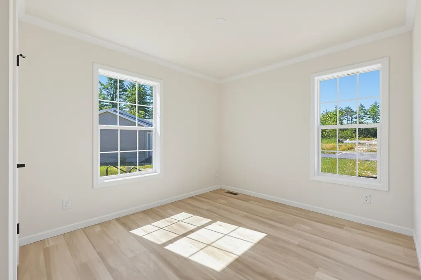
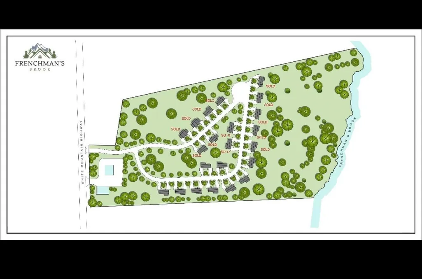
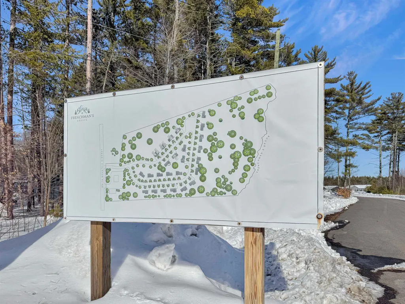
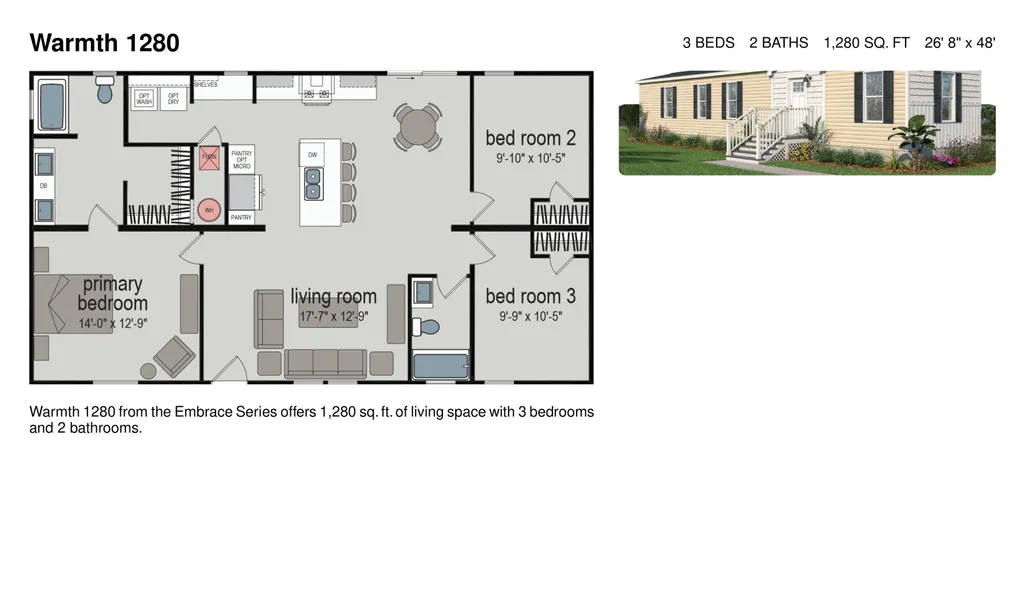
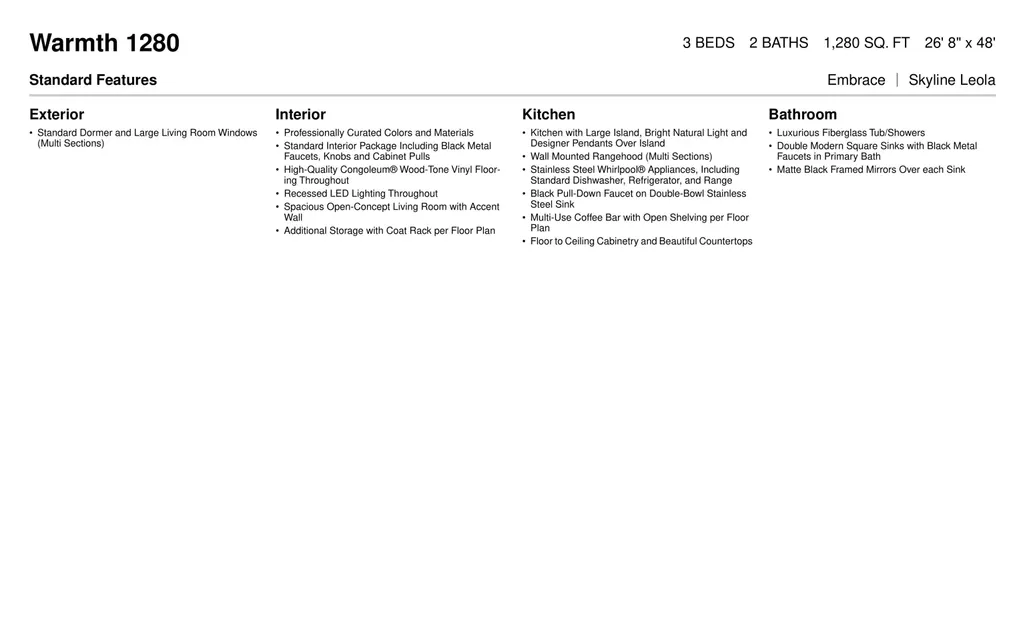
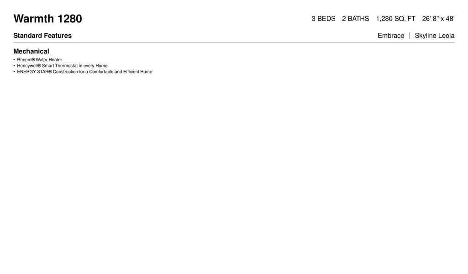
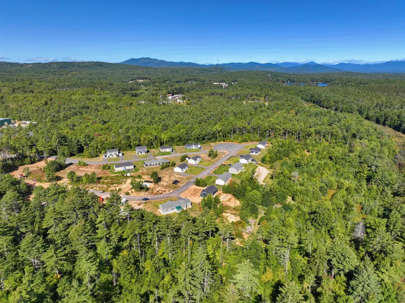
Welcome to 35 Margarets Way in Ossipee, NH! This beautiful, brand-new 3-bedroom, 2-bath manufactured ranch is now complete and ready for its new owners! Featuring stunning modern finishes throughout, this home offers a bright and inviting layout designed with both style and comfort in mind. Enjoy the convenience of single-level, low-maintenance living, central air conditioning, and the peace of mind that comes with new construction. Located in the growing Frenchmans Brook development, this neighborhood features a thoughtfully designed mix of single-family and multi-family homes. Just minutes from New Hampshire Route 16, you'll enjoy convenient access to shopping, local dining, and everyday essentials. Outdoor enthusiasts will love the nearby recreation, including Duncan Lake beach, hiking and snowmobile trails, golf, skiing, and more. Additional homes are also available as pre-sales, offering buyers the opportunity to customize finishes and features to fit their personal style and needs. Estimated build and delivery time for additional homes is approximately 120 days, with optional central air conditioning available as an upgrade. Home specifications and additional information are available upon request. Don't miss your opportunity to make this beautiful, move-in-ready home yours! Open House- Saturday 9/26 9:30-11:30
| Elementary School | Middle School | High School |
|---|---|---|
| Ossipee Central Elementary Sch | Kingswood Regional Middle Sch | Kingswood Regional High School |
| Price History | |
|---|---|
| 2/27/2026 | Listed $359,000 |
General Features
| Road Frontage | TBD |
|---|---|
| Sewer | Leach Field,Septic |
| Heating | Propane |
| Cooling | Central AC |
| Utilities | Phone,Cable,Propane |
| Roof | Architectural Shingle |
| Pets Allowed | Cats OK,Dogs OK |
| Garage | No |
| Flood Zone | No |
| Zoning | RUR |
| HOA Fee | 350 |
| Full Baths | 2 |
| Bathrooms | 2 |
| Year Built | 2026 |
| Electric | 100 Amp Service |
| Subdivision | Frenchmans Brook |
| Style | Manuf/Mobile |
| Stories Count | 1 |
| Type | Single Family |
| Block | 005 |
| Property Condition | New Construction |
| Condo Fees | Yes |
| Assoc Fee Paid Per | Monthly |
| Covenants | Yes |
| Fee Includes | Landscaping,Plowing,Trash,Water,Condo Association Fee |
| Construction Materials | Vinyl Siding |
| High School | Kingswood Regional High School |
| City | Ossipee |
| Property Class | Residential |
| Association Amenities | Landscaping,Snow Removal |
| School District | Governor Wentworth Regional |
| Seasonal | No |
| Elementary School | Ossipee Central Elementary Sch |
| Middle School | Kingswood Regional Middle Sch |
| DOM | 211 |
| Price Per Sq Ft Total AG | 288.28 |
| Last Updated | 09/24/2026 19:38:20 |
Interior Features
| Basement | No |
|---|---|
| Beds | 3 |
| Total Rooms | 5 |
| Internet | Cable Internet |
| Total Finished Area | 1280 |
Exterior Features
| Lot Features | Landscaped,Level,Open,Subdivision,Walking Trails,Near Golf Course,Near Shopping,Near Skiing,Near Snowmobile Trails,Neighborhood,Near ATV Trail,Near School(s) |
|---|---|
| Driveway | Paved |
| Water Source | Community |
| Foundation | Concrete Slab |
| Lot | 000016 |
| Road Frontage Type | Paved,Private Road |
| Surveyed | Yes |
Amenities
- Foreclosure
- Views
- Short Sale
- New Construction
- Adult 55+
- Lease To Own
- No HOA Fees
- Furnished
- Primary On Main
- Air Conditioning
- Seller Finance
- Green
- Fixer Upper
- Horse
- Golf
- Fireplace
- Deck
- Garage
- Basement
- Pool
Property vs Single Family Average in 03864
Statistics provided by Inside Real Estate
Price
Year Built
Visits
 Massachusetts MLS Property Info Network (MLSPIN) - The property listing data and information set forth herein were provided to MLS Property Information Network, Inc. from third party sources, including sellers, lessors and public records, and were compiled by MLS Property Information Network, Inc. The property listing data and information are for the personal, non commercial use of consumers having a good faith interest in purchasing or leasing listed properties of the type displayed to them and
 Copyright 2026 PrimeMLS. All rights reserved. This information is deemed reliable, but not guaranteed. The data relating to real estate displayed on
this Site comes in part from the IDX Program of PrimeMLS. The information
being provided is for consumers' personal, non-commercial use and may
not be used for any purpose other than to identify prospective properties
consumers may be interested in purchasing. Data last updated September 26, 2026 3:09 PM UTC
Copyright 2026 PrimeMLS. All rights reserved. This information is deemed reliable, but not guaranteed. The data relating to real estate displayed on
this Site comes in part from the IDX Program of PrimeMLS. The information
being provided is for consumers' personal, non-commercial use and may
not be used for any purpose other than to identify prospective properties
consumers may be interested in purchasing. Data last updated September 26, 2026 3:09 PM UTC
 All information deemed reliable but not guaranteed. All properties are subject to prior sale, change or withdrawal. Neither listing broker(s) or information provider(s) shall be responsible for any typographical errors, misinformation, misprints and shall be held totally harmless. Listing(s) information is provided for consumer's personal, non-commercial use and may not be used for any purpose other than to identify prospective properties consumers may be interested in purchasing. The data relating
